The honest answer is yes, but rarely, and the exceptions are narrower than most quotations assume. A single-loop wet circuit fed directly from a heat source can run without a manifold. An electric mat has no water in it, so the question does not arise. Everything else — which in practice means almost every real floor — needs a distribution point, because the moment you have two or more loops in parallel you need somewhere to split the flow, balance it, isolate a circuit, and get the air out. That place is the manifold. This guide covers the configurations that work, the four functions you lose when you skip it, and the point at which “saving” a manifold costs more than it saves.
This matters commercially, not just technically. Distributors and contractors across the Middle East, North Africa, Southern Europe and Latin America are regularly asked to price a floor-heating job without a manifold, usually to win on headline cost. Knowing where the line sits lets you quote the cheap version where it is legitimate and defend the manifold where it is not. All figures below are general industry guidance, not a WARMHAUS specification — always confirm against the datasheets of the pipe, manifold and heat source actually being installed.
I. What a Manifold Actually Does — the Four Functions You Would Be Removing
Before deciding whether you can skip it, be precise about what it does. A manifold is not a luxury fitting; it is four jobs in one body, and dropping it means dropping all four at once. Those jobs are described in detail in our guide to underfloor heating manifold installation, but in summary:
Distribution
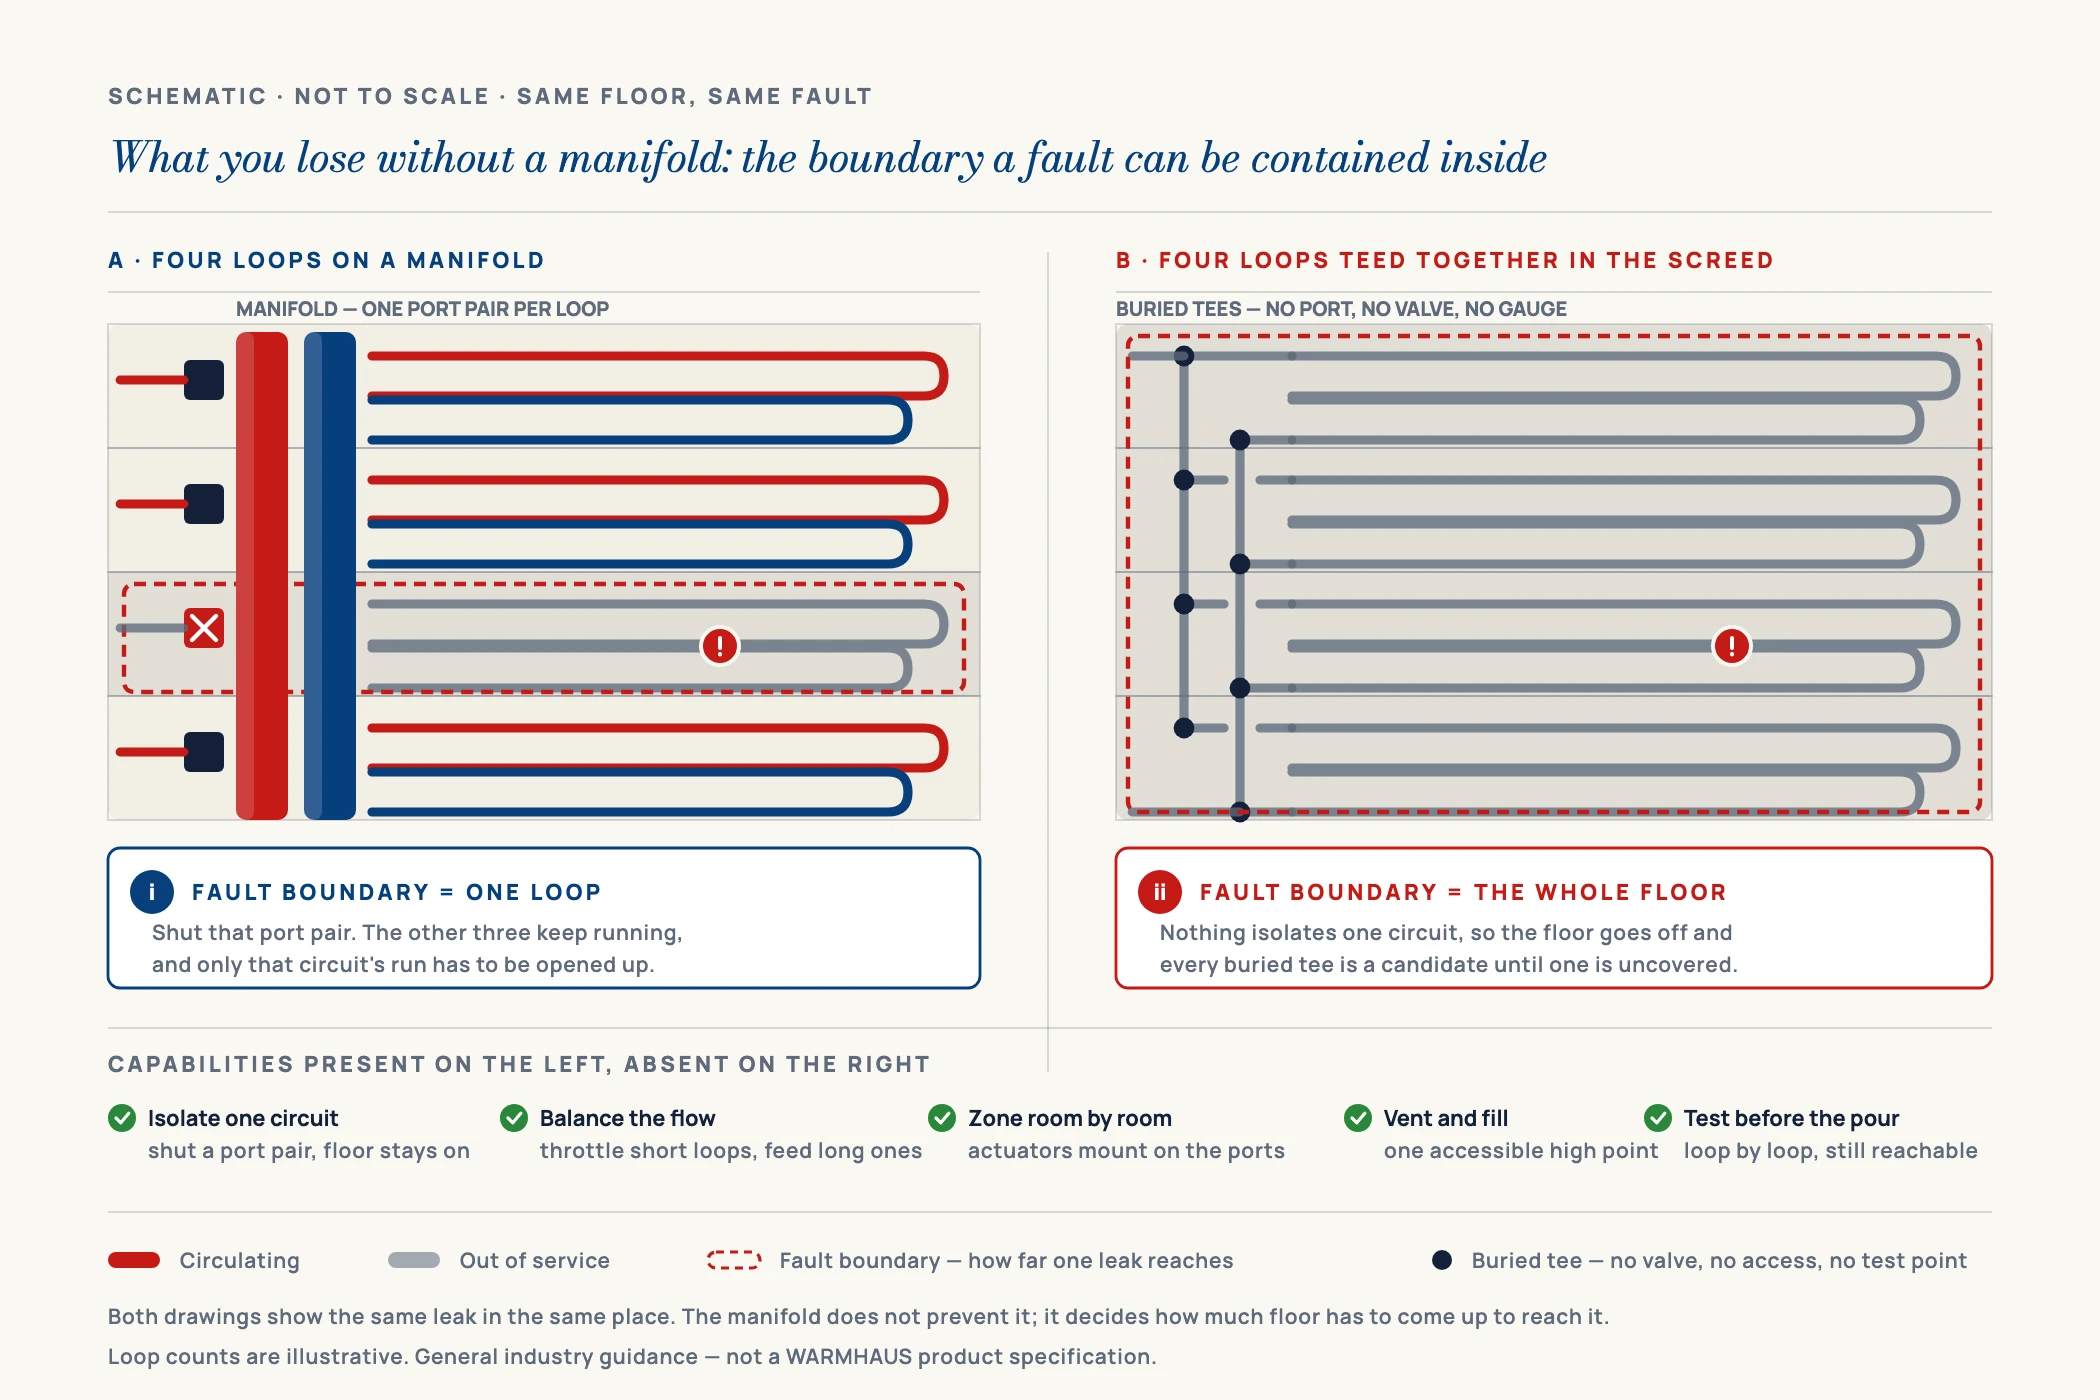
It splits one supply into several parallel loops and collects them back into one return. Without it, multiple loops must be teed together in the screed or the wall — joints you cannot reach again.
Balancing
Loops are never the same length. The short loop takes the flow and the long loop starves unless each circuit can be throttled independently. This is the function that has no substitute anywhere else in the system.
Isolation
Each circuit can be shut individually for pressure testing at first fix, for fault-finding, and for taking one damaged loop out of service without killing heat to the whole floor.
Air removal and fill
The manifold is the accessible collection point where an automatic air vent and fill/drain valves live, and it is normally set at or near the high point of the circuits it serves — though a cabinet recessed in a wall is not automatically the highest point in the system, which is why vent provision is checked against the actual pipe route rather than assumed. Air trapped in a buried loop with no vent point is difficult to shift and stops circulation cold.
Balancing is the one function with no workaround. Every other job a manifold does can be bodged somewhere else; unequal loops cannot.
II. Decision Table: When a Manifold Is Optional and When It Is Not
Read down to the configuration that matches the job. The threshold in practice is loop count, not floor area — a large open-plan space served by one long circuit is a simpler hydraulic problem than a small flat with three short ones.
| Configuration | Loops | Manifold needed? | Why |
|---|---|---|---|
| Electric mat / cable | n/a | No | No water circuit at all — controlled by thermostat and floor sensor |
| Single wet loop, direct from source | 1 | Optional | Nothing to split or balance; still needs isolation, fill and vent points |
| Single room, one loop within pipe-length limit | 1 | Optional | Same as above; loop must stay inside the recommended length for the diameter |
| One room, loop exceeds length limit | 2+ | Yes | Split into equal loops in parallel — parallel loops must be balanced |
| Two or more rooms | 2+ | Yes | Different loop lengths and different heat demand per room |
| Mixed floor build-ups or coverings | 2+ | Yes | Differing covering resistance changes the heat each area gives up, so loops need separate balancing |
| Any system with zone control or actuators | 2+ | Yes | Actuators mount on manifold ports; there is nowhere else to fit them |
| Radiators and underfloor on one circuit | any | Yes | Needs a mixing/blending point to drop supply temperature for the floor |
Values and thresholds are general industry guidance, not a WARMHAUS-specific specification. Loop length limits vary with pipe diameter, flow temperature, pipe spacing and pump head. Always confirm against the technical datasheet of the pipe and the heat source actually being used, and against local installation practice.
One row deserves expanding, because it is regularly misunderstood. Mixed floor coverings are not simply a flow-rate problem. A covering’s thermal resistance sits between the pipe and the room, so tile — with low resistance — delivers the same output at a lower supply temperature than a timber or carpeted floor of the same construction. Because every loop on one manifold is fed from the same supply temperature, you cannot give the timber area hotter water and the tiled area cooler water from a single set of bars. What balancing on the manifold does is adjust the flow through each circuit, which shifts how much heat each loop gives up and how far its temperature drops along the run — enough to reconcile moderate differences, and the reason mixed build-ups need individually adjustable circuits at all. Where the difference is genuinely large, the answer is not more balancing but a second supply temperature: a separate mixing group, or two manifolds served at different temperatures. Design the supply temperature around the most demanding covering and trim the rest with flow, or accept the limits of one temperature across the floor.
III. The Three Cases That Genuinely Work
I. Electric underfloor heating
The clean exception. An electric mat or loose cable carries no water, so there is no flow to distribute or balance — control is a thermostat plus a floor sensor. Where a client wants floor warming in a single bathroom or small kitchen and there is no wet heat source worth extending, electric is usually the honest recommendation. The trade-off: running cost follows the electricity tariff, and it does not scale economically to whole-dwelling heating the way a wet system does.
II. A single wet loop fed directly
One circuit, one supply, one return, straight to the heat source or to a small dedicated pump and blending set. With only one loop there is nothing to balance against, so the core objection disappears. This is the configuration behind most genuine “underfloor heating without manifold” installations — a garden room, a single extension, a small annexe. Two conditions still apply. First, the loop must stay within the planning length for its diameter, or pressure drop starves the far end and the floor runs cold at the extremity. Second, you still need isolation valves, a fill and drain point, and an air vent somewhere accessible — you have removed the manifold, not the need for the fittings it normally carries.
That first condition is the number this whole decision turns on, so here it is as general industry planning guidance: a 16 mm loop is normally held to around 100–120 m, 17 mm to 110–130 m and 20 mm to 120–150 m. Two qualifications matter more than the figures themselves. The limit is not really a length at all — it is flow rate and acceptable pressure drop, so a lightly loaded loop can run longer and a heavily loaded one must be shorter. And the tail run counts: pipe from the heat source to the room and back is part of the circuit and delivers no heat, so a room 12 m away has already spent roughly 24 m of its budget before a single metre is laid in the floor. The full diameter-by-diameter table, with the spacing that goes with each size, is in our pipe spacing and loop length guide. Confirm the binding figure against the datasheet of the pipe actually being installed.
The practical consequence for this article’s question is worth stating plainly. At 200 mm centres a 16 mm loop of 100–120 m covers roughly 20–24 m² of floor; at 150 mm centres, roughly 15–18 m². So the manifold-free single-loop case is realistically limited to a room of about 20 m² or less once the tail run is deducted — which is precisely why it suits a garden room or one bathroom and fails on anything resembling a dwelling. Above that area you are into two loops, and two loops mean a manifold.
III. Single-loop dry or overlay systems
Low-profile overlay panels and grooved boards in a small area, run as one circuit, follow the same logic as case two. The construction differs — no wet screed, faster response — but hydraulically it is still one loop, and the same two conditions govern it.
IV. What Goes Wrong When the Manifold Is Skipped Anyway
The failures are predictable, and every one of them shows up after the screed has gone down, which is what makes them expensive. If a contractor is proposing to tee multiple loops together instead of fitting a manifold, these are the consequences to put in writing before the pour.
Cold rooms at the end of the run. Water takes the path of least resistance. Where loops of different lengths are teed in parallel with no way to throttle them, the shortest takes a disproportionate share of the flow and the longest barely circulates. The symptom is a room that never reaches setpoint however high the flow temperature is pushed — and pushing it wastes energy across the whole floor without fixing the imbalance.
Buried joints. Teeing loops together outside a manifold means connections inside the screed or behind finishes. Best practice keeps buried pipe joint-free between the manifold and the loop end for exactly this reason: a buried joint that weeps cannot be reached without breaking up the floor. Continuous coils of PEX pipe run from the distribution point and back with no intermediate connection, which is the point of coil-supplied pipe.
Nothing to isolate, nothing to test. Without individual circuit valves you cannot pressure-test loop by loop before the pour, so a leak found afterwards gives no way to identify the faulty circuit. Nor can you take one damaged loop out of service — the whole floor goes off.
No control upgrade path. Thermostatic actuators fit onto manifold ports. No manifold means no actuators, and so no room-by-room zoning without opening the floor. Clients who accept a single-zone floor at installation frequently want zoning later; on a manifold-less system it cannot be added.
Air with nowhere to go. Air collects at the high point. If the high point is a buried loop rather than a vented manifold body, circulation can stop in that circuit and there is no straightforward way to purge it.
V. The Cost Argument, Honestly Stated
A manifold is a visible line item, so it is an easy target when a quotation needs trimming. But the comparison is usually framed wrongly. Removing the manifold does not remove the fittings — you still need isolation, fill, drain and vent provision, and still need a way to connect loops. What you actually remove is balancing and future zoning capability, replacing serviceable connections with buried ones.
The failure cost is also asymmetric. A manifold sits in an accessible cabinet and can be adjusted, serviced or extended for the life of the building; an unbalanced buried system can only be corrected by lifting the floor. For any project with more than one loop, the manifold is the cheap insurance. Where cost genuinely is the constraint, the productive conversation is specifying the manifold correctly — the right port count and material, without paying for functions the project does not need — rather than deleting it. The port-count method is set out step by step in our manifold sizing guide, and the wider layout question in our guide to radiant floor heating design.
VI. Sourcing the System Once You Have Decided
Once the answer is “yes, this job needs a manifold” — which is most jobs — the sourcing question becomes how many separate suppliers you need to open to complete one underfloor heating system. WARMHAUS is a manufacturer of PPR, PEX and brass piping systems, not a trading company: the extrusion, injection-moulding and machining lines are our own, so the pipe, the brass manifold and the fittings come off production held to one internal standard rather than averaged across four vendors, with the matching controls supplied alongside them. On the pipe side the polymer raw materials come from Hyosung, Borealis and LG; the brass manifolds and fittings are machined from CW617N and 57-3 brass stock.
For distributors building a floor-heating range, two practical points matter more than a spec sheet. There is no MOQ, so a first order can be a genuine trial mix — manifolds, pipe coils and controls in one container rather than four minimum quantities from four sources. And manufacturing since 1993 with ISO 9001 / ISO 14001 / ISO 45001 certification, EU CE marking and Swiss SGS testing means the compliance file for tender and customs paperwork comes from a single source. Standard lead time is 45 days from confirmed order.
Request manifold specifications, PEX coil sizes and distributor terms — tell us the market and the typical dwelling size you supply, and we will send the port configurations that fit. Certificate documents: available on request.