The manifold you order is decided by the number of heating loops on the plan, not the number of rooms in the building. A large open-plan level can need three circuits; a bathroom needs one; a corridor may need none. Count the loops the layout requires and the port count follows. Get this backwards — count rooms, or count thermostats — and you end up short of outlets on installation day or paying for dead ports. This guide covers how to count, what caps a single loop, a port-count table by dwelling type, and when a second manifold beats a longer one.
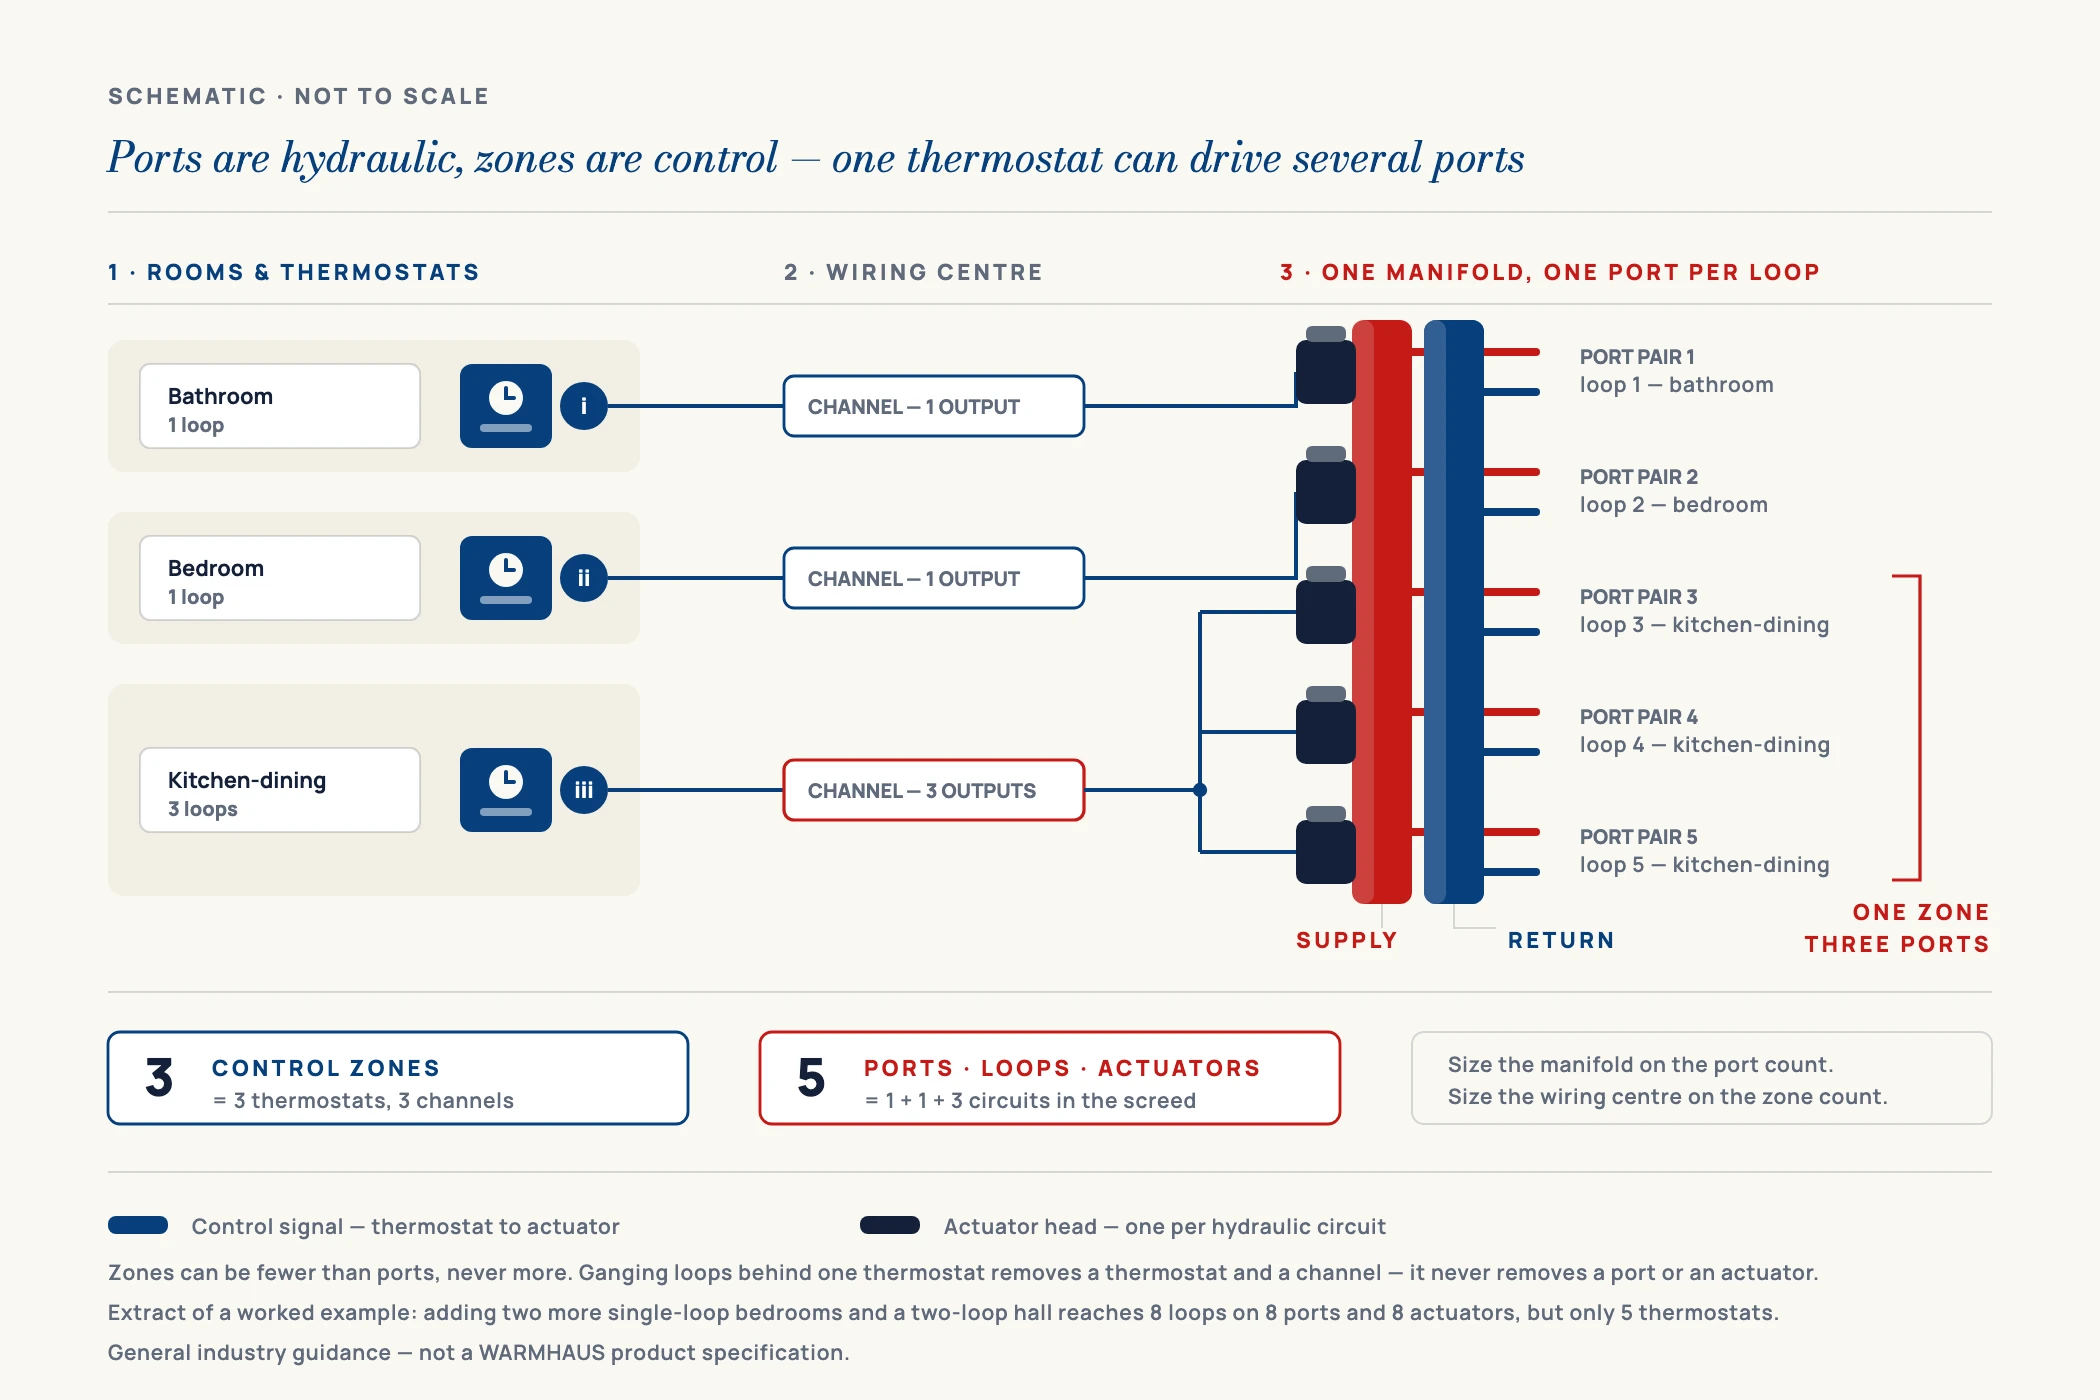
One clarification first, because it causes most ordering errors: a zone is not a port. A port pair (one supply, one return) serves one hydraulic circuit; a control zone is one or more circuits driven by a single thermostat. Two loops in one big room on one thermostat are one zone on two ports. Figures here are general industry guidance, not a WARMHAUS-specific specification — always confirm loop lengths, spacing and flow against the datasheet of the pipe, manifold and controls in use, and the project’s heat-loss calculation.
I. Ports, Loops and Zones — Three Counts That Are Not the Same
On a quotation these words get used interchangeably — that is where the wrong item number gets ordered. Keep them separate:
Loop (circuit)
One continuous length of pipe leaving the manifold, running its pattern in the screed and returning, with no joints buried in the floor. Length is capped by pressure drop — the number that drives everything else.
Port (way / outlet)
One connection position — a supply outlet plus its matching return. One loop consumes one port. A “6-port manifold” terminates six loops; bodies are commonly catalogued anywhere from 2 to 12 ports.
Control zone
The area governed by one thermostat. A zone can be one loop or several ganged together, each with its own actuator but all switched by the same room signal. Zones can be fewer than ports; never more.
Count loops to size the manifold. Count thermostats to size the wiring centre. Confusing the two is the most common ordering error on a first underfloor project.
II. What Caps a Single Loop — Pipe Size, Spacing and Length
Three things set how much floor one loop covers: pipe outside diameter, the pipe centres (spacing) taken from the heat-loss calculation, and the maximum circuit length accepted for pressure drop. Covered area is that length multiplied by the spacing. Residential spacing typically sits between 100 mm and 300 mm centres — tighter in bathrooms and perimeter bands, wider in low-loss interior rooms. Tighter spacing gives more output per square metre but eats loop length faster: halving the spacing roughly halves the area one loop serves.
The planning lengths themselves are set out once for the whole site in our pipe spacing and loop length guide — as general industry guidance, a 16 mm loop is normally planned to around 100–120 m, with larger diameters reaching further. Rather than repeat that table here, take the number from there and apply it: at 200 mm centres a 16 mm loop of that length covers roughly 20–24 m² of floor, and at 150 mm centres roughly 15–18 m². Those two figures are what the port-count table below is built on. Remember that the limit is really flow and acceptable pressure drop rather than length as such, and that the tail run consumes loop length without heating any floor.
Two consequences follow. The tail run counts — pipe from the manifold to the room and back delivers no useful heat, so rooms at the far end of a large floor plate lose usable metres. And loops on one manifold should be roughly similar in length: a 30 m circuit beside a 100 m one is hard to balance, the short one taking the flow unless throttled hard. Layout is covered in our guide to radiant floor heating design.
III. Port-Count Table by Dwelling Type
Use this table when you have to quote before the layout drawing exists. It is a planning shortcut, not a substitute for the loop count from the actual pipe layout — once the drawing arrives, count the circuits on it and use that number. The areas below assume the ~20–24 m² per loop figure from the section above (16 mm at 200 mm centres), so each band is simply the loop count multiplied by that coverage, which is why the bands overlap — loop count is driven by room layout as much as by total area, so a small-room-heavy plan needs more loops for the same square metres. Tighter spacing pushes every row up a size.
| Dwelling / area served | Typical heated area | Loops needed | Manifold ports | Typical control zones |
|---|---|---|---|---|
| Single-room extension or bathroom | up to ~48 m² | 1–2 | 2 ports | 1 zone |
| Studio / one-bedroom apartment | ~40–72 m² | 2–3 | 3 ports | 2 zones |
| Two-bedroom apartment | ~60–96 m² | 3–4 | 4 ports | 3 zones |
| Larger apartment / small house floor | ~80–120 m² | 4–5 | 5 ports | 3–4 zones |
| Family house — one floor | ~100–145 m² | 5–6 | 6 ports | 4–5 zones |
| Villa floor / large open-plan level | ~120–190 m² | 6–8 | 8 ports | 5–6 zones |
| Large villa floor / light commercial | ~160–290 m² | 8–12 | 10–12 ports | 6–8 zones |
| Full villa or multi-level house | over ~290 m² | more than 12 | two manifolds, one per floor | per floor |
Areas, loop counts and zone counts are general industry guidance for planning, not a WARMHAUS-specific specification. Area bands are derived from ~20–24 m² per loop and rounded; actual requirements follow the heat-loss calculation, chosen spacing, floor construction and the layout drawing — confirm against the project design and the datasheet of the pipe and manifold in use.
Read it with one adjustment: round up, never down. If the count lands on five loops, a 6-port manifold absorbs the extra circuit that appears when a client converts a garage or the designer splits a long room. A spare port is cheap at order stage, expensive after the screed is poured. Because manifold bodies are catalogued as a continuous ladder of port counts, stepping up a size is usually a line-item change rather than a different product family — see the manifold sizing guide for the full port-count method and the manifold range for what is available.
IV. How Many Control Zones Do You Actually Need?
Ports are hydraulics; zones are comfort and cost. Most designers work to one zone per room people set independently, and one per group of rooms sharing use, orientation and occupancy. Beyond that, extra zones add thermostats, actuators and wiring channels without adding felt comfort.
Rooms that justify their own zone are typically the bathroom, bedrooms set cooler at night, and any room with very different solar gain. Rooms that can share one are a hallway with its landing, or a kitchen-dining area on two or three loops behind a single thermostat — and that case matters, because those loops still each need their own port and actuator. If every zone can close at once, a bypass or an appropriate pump curve belongs in the design.
A worked example: a bathroom (1 loop), two bedrooms (1 loop each), a kitchen-dining area on 3 loops behind one thermostat and a hall-plus-landing on 2 loops behind one thermostat comes to 8 loops, an 8-port manifold, 8 actuator heads — but only 5 thermostats. Actuators follow controlled circuits; thermostats follow zones. The parts that turn ports into zones are on our underfloor heating controls page, and the mechanical side is covered in the manifold installation guide — confirm valve thread, actuator voltage and channel count against the datasheets in use.
V. When to Split Into a Second Manifold
Larger port counts are available, so the question is rarely whether a body exists with enough outlets — it is whether one distribution point is the right arrangement. Four situations force a split regardless of the port count on offer:
A large floor plate on one distribution point
The trigger is geometry, not a port number. Once the far rooms sit a long way from the cabinet, the tail runs get long and useful loop length is lost to transit pipe. Two manifolds, each near the centre of the half it serves, shortens every tail run.
Multiple floors
Standard practice is one manifold per floor, in a cabinet on that floor. Circuits stay short, each level can be isolated for service or a leak test, and an upper floor can be commissioned while the ground floor is unfinished.
Very unequal loop lengths
Circuits of 25 m and 110 m on one manifold are hard to balance — the short one takes the flow, the long one starves. Grouping similar lengths fixes it at design stage instead of at commissioning.
Separate tenancies or billing
Two apartments or a let ground floor each need their own manifold and isolation, so one can be shut off, serviced or metered without touching the other. Hydraulic separation follows legal separation.
The counter-case matters too: do not split a straightforward six-loop floor into two 3-port manifolds for tidiness. That doubles the cabinets, isolation valves and wiring runs and buys nothing hydraulically. Split when loop count, geometry or tenancy forces it — not for symmetry.
VI. Ordering the Manifold, Pipe and Controls From One Source
Once the count is settled the risk moves from design to supply: a manifold from one supplier, actuator heads with a different valve thread from another, PEX whose outside diameter does not match the inserts sent with it. Each is a lost site-day, none visible until the boxes are open. WARMHAUS manufactures the brass manifolds, the PEX pipe and the brass fittings on its own extrusion, injection-moulding and machining lines, and supplies the matching controls alongside them, so port centres, insert sizes and valve threads can be checked as one set before shipment rather than discovered on site — the practical argument for buying the underfloor heating system as a system rather than as parts.
For a distributor the sizing table doubles as a stocking table: the dwelling mix in your market decides the port mix, with mid sizes dominating where apartments do and larger bodies where villa floors do. With no MOQ that mix can be adjusted order by order, and manifolds, pipe and controls consolidate into one shipment — one set of documents, one arrival date. Standard lead time is 45 days from order confirmation, so plan the port mix against your project pipeline. Manufacturing since 1993, ISO 9001 / ISO 14001 / ISO 45001 certified, EU CE marked and SGS tested — certificate documents available on request.
Request the manifold port-count and zone-planning sheet — send the floor areas or the layout drawing and the technical office will return a port count, a zone count and the matching actuator and thermostat list.