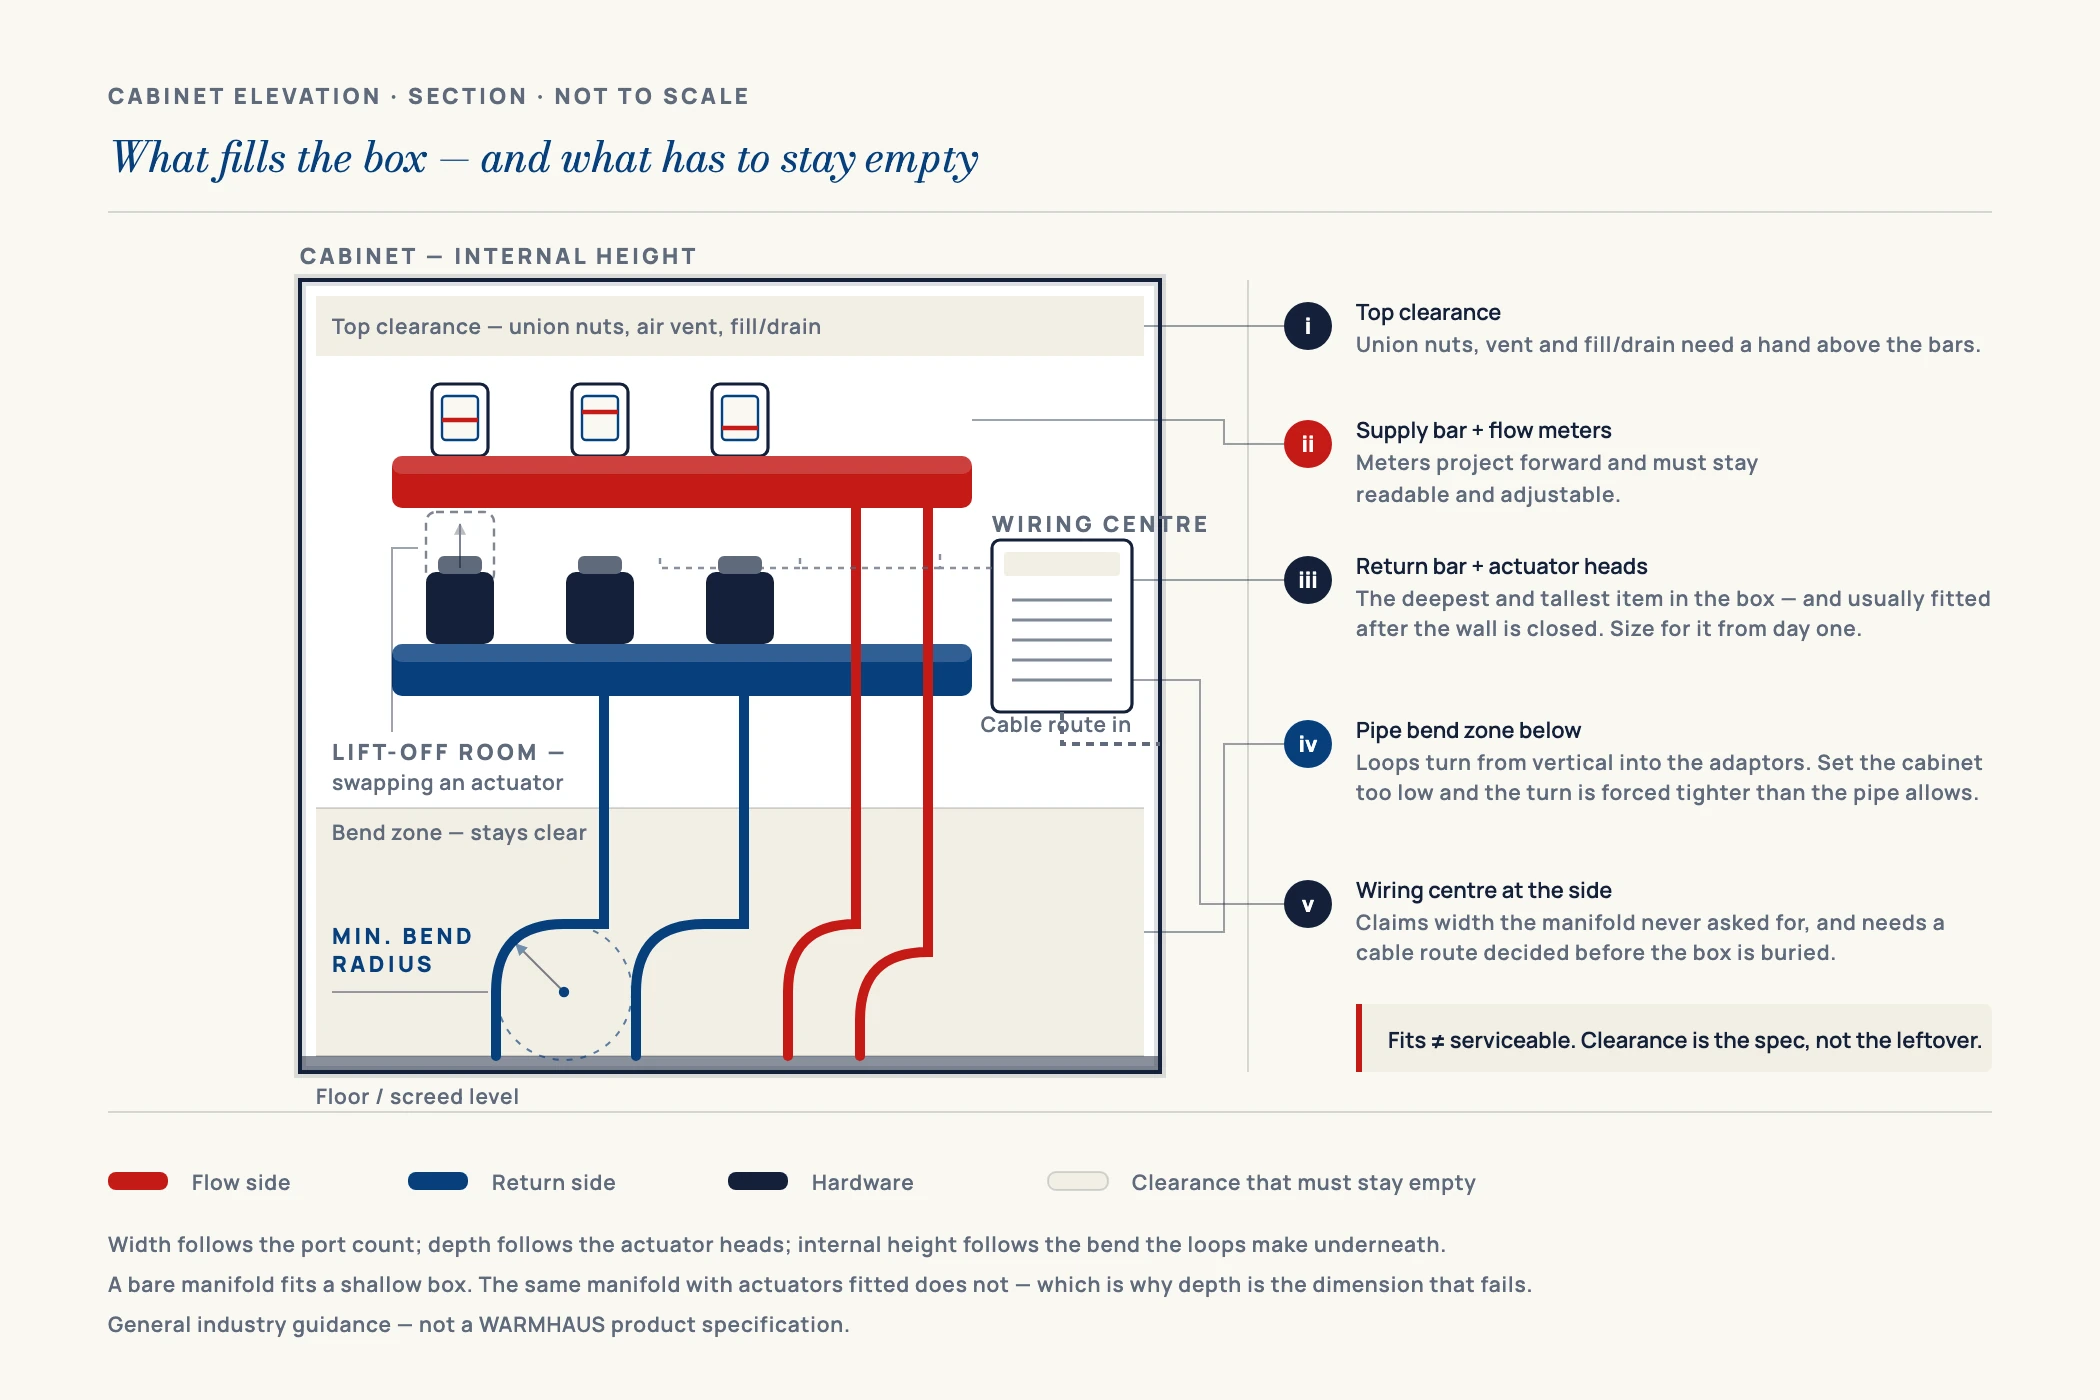
An underfloor heating manifold cabinet is the one component on a radiant job that gets specified from a catalogue page instead of from the assembly it has to hold — and it is the one that most often has to be cut out and replaced. The cabinet does not have a size of its own. Its width is set by the port count plus the end fittings, its depth by the tallest thing bolted to the manifold — usually the actuator heads or the pump group — and its internal height by the bend the pipes need to make as they turn up out of the screed. Order it before those three are known and the odds are it will be too shallow, because depth is the dimension everyone underestimates.
This guide is written for the people who have to commit to a dimension before the site is ready: the specifier drawing a recess into a plan, the installer setting the box before first fix, and the distributor deciding which cabinet widths to hold in stock against a range of manifold port counts. The figures below are general industry guidance, not a WARMHAUS specification — cabinet and manifold dimensions vary between manufacturers, so always confirm against the technical datasheet of the actual manifold and cabinet you are installing before you cut the wall.
I. What the Cabinet Is Actually Sized Around
A manifold cabinet is a steel box with an adjustable frame, a removable or hinged door, and — in the recessed version — a depth that lets it sit inside the wall build-up. Nothing about it is arbitrary, but nothing about it is derived from the room either. Four things inside the box decide every dimension:
The manifold body sets the base width: port centres multiplied by port count, plus the end blocks, plus the isolation valves or ball valves on each end. The flow meters and actuator heads set depth — flow meters project forward from the flow bar, and once electrothermic actuators are screwed onto the return bar the assembly gets substantially deeper than the bare manifold. The pipe entry geometry sets height: pipes come up out of the floor, turn through a bend, and enter the compression adaptors horizontally, and that turn needs vertical room below the manifold bar. Finally, anything mounted alongside — a wiring centre, mixing group or circulator — claims width or depth that the manifold itself never asked for.
The cabinet is not sized to the wall. It is sized to the assembly, and then the wall is asked to accept it.
This is why the sensible order of operations runs backwards from the usual one. Settle the loop count first, which fixes the port count; fix the port count and you know the manifold width; decide whether the system is zoned with actuators and whether a mixing group sits in the same box, and you know the depth. Only then does the cabinet have a size. Working the other way — choosing a slim cabinet because the wall is a slim stud partition — is how a manifold ends up with its door refusing to close over the actuator heads. The underfloor heating system as a whole is easier to commission when the box was the last decision, not the first.
II. Manifold Cabinet Size by Port Count
Cabinet widths are not continuous — they come in steps, and each step covers a range of port counts. The table below gives typical guidance for matching a cabinet to a manifold, together with the rough manifold width that drives it. Use it to pre-select a cabinet at design stage, then confirm the exact figure on the datasheet before ordering, because port centres and end-block dimensions differ between manifold ranges and a manifold that is 40 mm wider than assumed will not go into the next size down.
| Manifold ports | Typical manifold width | Side allowance (both sides) | Cabinet width step | Recessed depth (with actuators) | Internal height |
|---|---|---|---|---|---|
| 2–3 ports | ~200–300 mm | ~200 mm | ~400–500 mm | ~110–160 mm | ~700–750 mm |
| 4–5 ports | ~300–400 mm | ~200 mm | ~500–600 mm | ~110–160 mm | ~700–750 mm |
| 6–7 ports | ~400–500 mm | ~200 mm | ~600–700 mm | ~110–160 mm | ~700–750 mm |
| 8–9 ports | ~500–600 mm | ~200 mm | ~700–800 mm | ~110–160 mm | ~700–750 mm |
| 10–12 ports | ~600–750 mm | ~200 mm | ~800–950 mm | ~110–160 mm | ~700–750 mm |
| Any count + mixing group | add ~150–250 mm | ~200 mm | next step up | ~150–200 mm | ~750–800 mm |
Values are general industry guidance, not a WARMHAUS-specific specification. Port centres, end-block width, flow-meter projection and actuator height all vary by manufacturer and by model, and a pump or mixing group changes both width and depth. Always confirm against the datasheet of the manifold and cabinet you are actually installing.
The table is built on one rule, and it is worth stating it as a rule so you can apply it to any manifold rather than looking up a row: cabinet width ≈ manifold width + about 200 mm, then rounded up to the next step the manufacturer offers. That allowance covers the end valves, the pipe entries at the sides and the fixing rails — and the important point is that none of those scale with port count. A twelve-port manifold has exactly the same two end blocks and two side entries as a three-port one; only the bar between them gets longer. So the allowance stays roughly constant as the manifold grows, and a table that quietly widened the margin as ports increased would be describing something other than the parts it claims to be making room for. Work in that direction — measure the manifold, add the allowance, round up — and the row lookup becomes a sanity check rather than the answer.
Two further things deserve emphasis. First, the allowance is not waste, and trimming it is how a manifold ends up with its ball valve handle jammed against the cabinet side. Second, depth is the dimension that fails. A bare manifold will sit in a shallow box quite happily; the same manifold with actuator heads fitted will not, and actuators are usually added after the cabinet is already built into the wall. Size the depth for the finished, zoned, wired assembly even if the first phase is manual only. If you need dimensioned drawings for a specific port count before you cut anything, request the manifold and cabinet dimension sheets .
III. Recessed or Surface-Mounted?
There are two families of cabinet and the choice is usually made by the wall, not by preference. A recessed (in-wall) cabinet sits inside the wall build-up with only the door frame proud of the finished surface, and it needs a structural opening deep enough to swallow the whole assembly — which is straightforward in a stud partition or a service riser, and a significant piece of work in a solid masonry wall. A surface-mounted cabinet bolts to the face of the wall and projects into the room, which costs floor-plan space but avoids cutting anything structural and makes later access far easier.
For a plant room, a garage, a utility cupboard or a commercial riser, surface mounting is usually the better engineering answer: nobody is looking at it, the depth constraint disappears, and a technician can get behind the frame. For a hallway, a bedroom or anywhere the box is visible, a recessed cabinet with a flush door is what the architect will ask for — and that is precisely where the depth must be checked against the wall build-up before first fix.
Take the standard case, because it is the one that catches projects. A 100 mm stud partition is the default domestic internal wall in much of the market, and the recessed depths in the table above run ~110–160 mm for a manifold with actuators fitted. Compare the two and the conclusion is not a caution, it is arithmetic: essentially no actuator-fitted manifold assembly recesses into a 100 mm stud wall. Not the deep ones — all of them. The plasterboard either side buys back only a few millimetres and does not close a 10–60 mm gap, and adding a mixing group takes the requirement to ~150–200 mm, which is further outside the wall still.
So on a 100 mm stud there are four honest options, and only four: build a deeper stud locally — a 150 mm zone in that bay is the usual answer and costs almost nothing if it is drawn before the frame goes up; form a service void or a shallow bulkhead in front of the wall; accept a box that protrudes into the room by the difference; or move the manifold to a surface-mounted cabinet in a cupboard, utility or plant space where depth is free. What is not an option is ordering a recessed cabinet against a 100 mm stud and hoping. The decision is cheap at design stage and expensive after the wall is boarded, which is why it belongs on the drawing rather than on the snag list.
IV. Where to Put It: Placement Rules
Placement is decided by hydraulics and access, in that order, and the two rarely disagree. The governing principle is that every loop returns to this box, so the box wants to sit near the centroid of the heated area it serves rather than in a far corner. Push it to a corner and the loops on the far side of the plan burn their length allowance on the run to and from the manifold rather than on heated floor — which can push a loop past its maximum length and force a room to be split across two circuits it did not need.
Central to the loops it serves
Position the cabinet as close as practical to the middle of its zone so tail runs are short and even. Long asymmetric tails waste loop length and make balancing harder, because the loops with the longest dead runs need the most restriction at the flow meter.
Accessible without moving furniture or joinery
Flow meters get adjusted at commissioning and again whenever a zone under-performs; actuators fail and get swapped. A cabinet behind a fitted wardrobe or above a worktop is a cabinet nobody balances properly. Keep the door openable and reachable at working height.
Off the floor, with room underneath
The pipes need vertical space to turn from the screed into the manifold adaptors without exceeding their bend radius. Setting the cabinet base too low crushes that turn; setting it too high wastes wall. The internal height figures in the table above assume a normal turn is possible.
Where power and controls can reach
If the system is zoned, a wiring centre lives in or beside the cabinet and needs a supply. Deciding on wired zoning after the cabinet is buried in a wall with no cable route is a common and expensive reversal.
Not in a habitable room if it can be avoided
Circulators and actuators make small noises, and a manifold in a bedroom wall will be noticed. Hallways, utility rooms, plant rooms and cupboards are the standard homes for a reason.
One cabinet per floor, near the riser
On multi-storey work, each floor normally gets its own manifold and cabinet, positioned near the vertical riser that feeds it. Running loops between floors to save a manifold is a false economy that costs loop length and complicates balancing.

V. The Errors That Cost the Most
Almost every cabinet problem is a dimension that was assumed rather than checked. The depth error is the expensive one because it is discovered after the wall is closed: the manifold is fitted, the actuators arrive, and the door will not shut. The width error is cheaper but more annoying — the manifold fits, but the end ball valve handles cannot be turned because there is no clearance beside the end blocks, so isolating the system means working the valve with pliers.
The third error is height, and it shows up as a pipe problem rather than a cabinet problem. When the cabinet sits too low, the loop pipes have to turn sharply from vertical to horizontal in too little space, and a tight turn on a PEX or PERT loop either kinks or sits under permanent stress at the adaptor. That is a leak waiting on a screed floor. The fourth is planning the box for the system you are installing today rather than the one the specification will grow into — two extra ports and a set of actuators added in a later phase, into a cabinet with no spare width or depth, means a new cabinet and a new wall opening.
The fifth is subtler: ordering the cabinet from a different source than the manifold. Cabinet frames, manifold bracket spacings and rail positions are not universal, and a manifold whose mounting centres do not line up with the cabinet rails has to be improvised into place with packers. When the manifold, the brackets, the flow meters, the actuators and the box all come from one range, the assembly is a bolt-together job instead of an adaptation.
VI. Manifold and Cabinet From One Source
A cabinet is only a simple purchase when it matches the manifold that goes inside it. WARMHAUS manufactures the brass manifolds, the flow meters and the actuator-ready return bars alongside the full PPR, PEX and brass product range, and we are a manufacturer rather than a trading company — the machining, extrusion and injection-moulding lines are our own, which is why bracket centres and bar dimensions are held to one internal standard rather than averaged across suppliers. For a distributor that matters in a practical way: the manifold range, the loop pipe, the controls and the cabinet can be consolidated into one order and one container instead of three supplier accounts that each ship separately.
There is no MOQ, which makes it realistic to stock several cabinet widths against a spread of port counts rather than committing to one size. Manufacturing since 1993, ISO 9001 / ISO 14001 / ISO 45001 certified, EU CE marked and SGS tested, with a standard lead time of 45 days from a planned production slot. Tell us the port counts you sell most and the wall types you build into, and we will send manifold and cabinet dimensions, the matching underfloor heating system components and distributor terms. Pricing, packaging data and certificate documents — available on request.